
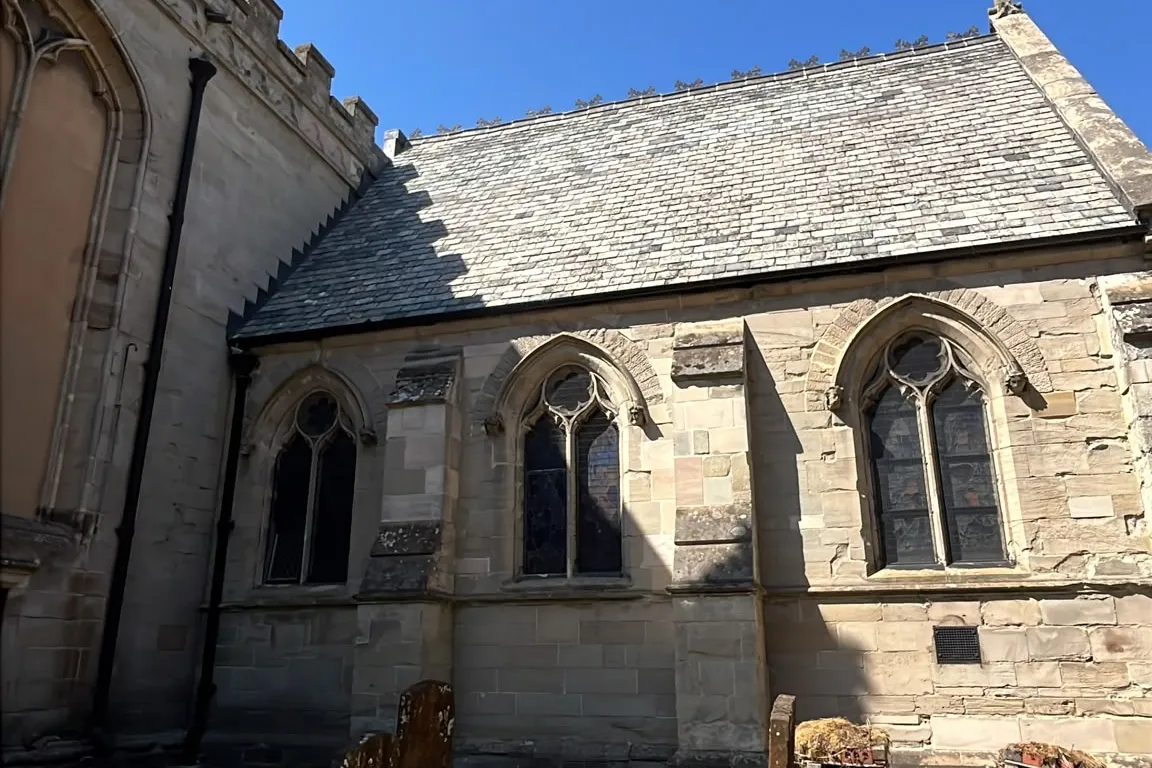
Heritage Roof Restoration & Re-Slating at St Nicholas Church, Warwick
Two historic wing elevations restored with reclaimed Swithland slate, Burlington blue slate and traditional leadwork — protecting the church while preserving its architectural character.
Location
St Nicholas Church, Warwick
Duration
Multi-stage heritage roofing project; exact duration not supplied
Problem Solved
Deteriorating roof coverings on two church elevations risked water ingress and required historically appropriate slate, traditional leadwork and conservation roofing techniques.
Restoring the roof of a historic church requires a very different approach to replacing the roof on a modern building.
At St Nicholas Church in Warwick, Roof Maintenance Leamington carried out a specialist heritage roofing project involving the complete re-roofing of two wing elevations, the careful matching of historic slate materials and the renewal of complex traditional leadwork.
The work needed to improve the long-term weather protection of the church without losing the character, materials and detailing that form part of the building's architectural history.
Two distinct slate specifications were required across the project: reclaimed Swithland slate on one elevation and Burlington blue slate on the other. The lead flashings, valleys, gutters and associated weathering details were also renewed using traditional roofing techniques.
The Challenge: Repairing a Historic Church Roof Without Losing Its Character
St Nicholas Church is an important historic building within Warwick's architectural landscape.
Over time, the roof coverings on two key wing elevations had deteriorated. As roofing materials age, the risk is not simply cosmetic. Defective slate, deteriorating weathering details and failing roof junctions can allow rainwater to penetrate beneath the roof covering and threaten the historic building fabric below.
The project therefore needed to achieve two things simultaneously.
The roof had to be made structurally sound and weatherproof for the future, while the appearance and material character of the historic building had to be preserved.
That meant this could not simply be approached as a standard strip-and-reroof project.
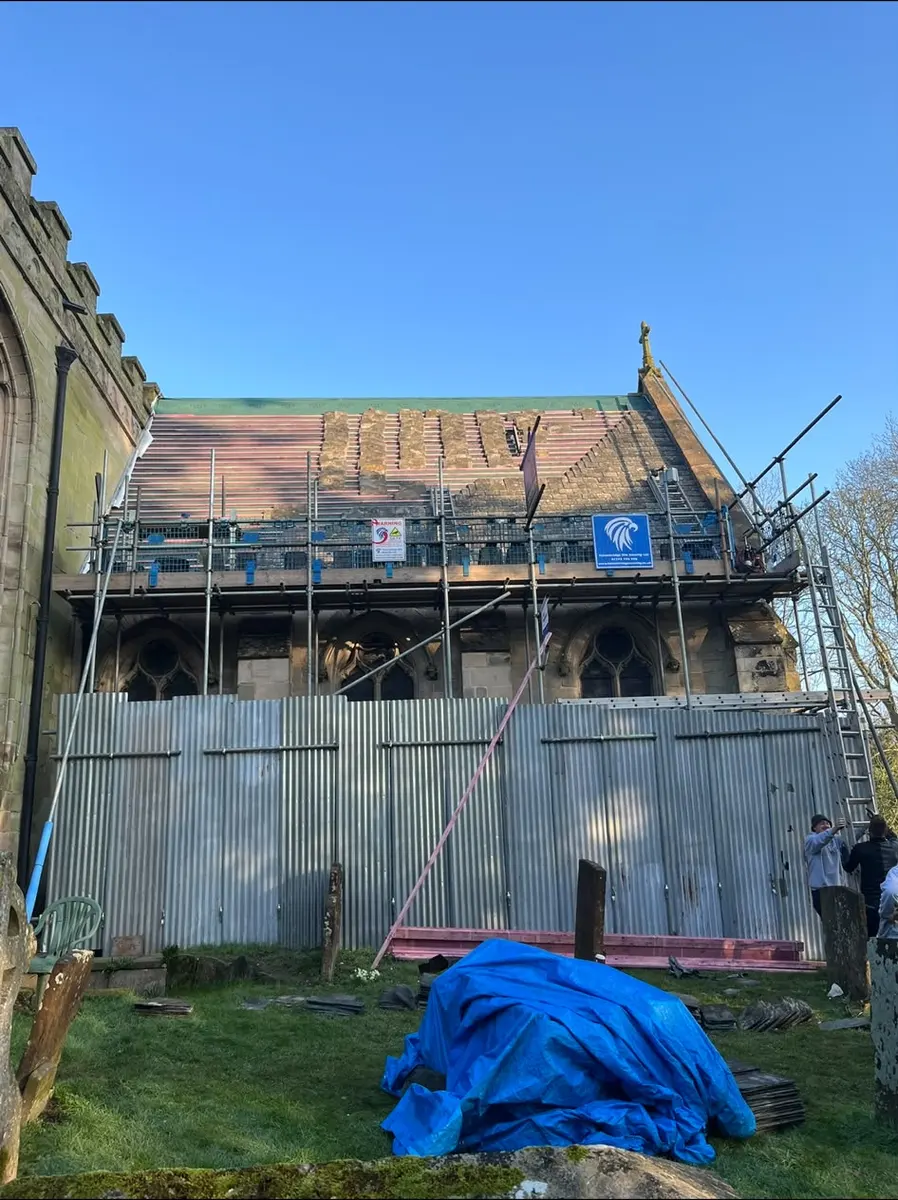
Two Roof Elevations, Two Different Historic Slates
One of the most technically interesting parts of the St Nicholas Church restoration was that the two roof elevations required different slate materials.
Rather than applying one modern slate specification across the complete building, the roof coverings were selected to respect the individual historic character of each section.
Reclaimed Swithland Slate
The first elevation was reroofed using authentic reclaimed Swithland slates.
Swithland slate has a very distinctive appearance, particularly because traditional pieces can vary in thickness, texture, colour and size.
For this project, reclaimed slates were carefully sourced, graded and hand-dressed so that the renewed roof would blend naturally with the historic roofscape.
Each slate was then individually fixed using traditional methods, helping maintain the visual rhythm and historic profile of the roof.
For a heritage property, this degree of material selection matters.
A technically sound roof can still look completely wrong if the replacement material is too uniform, too modern or noticeably different from the surrounding historic architecture.
Using reclaimed Swithland slate allowed the roof to be renewed without stripping away the character that had developed over generations.
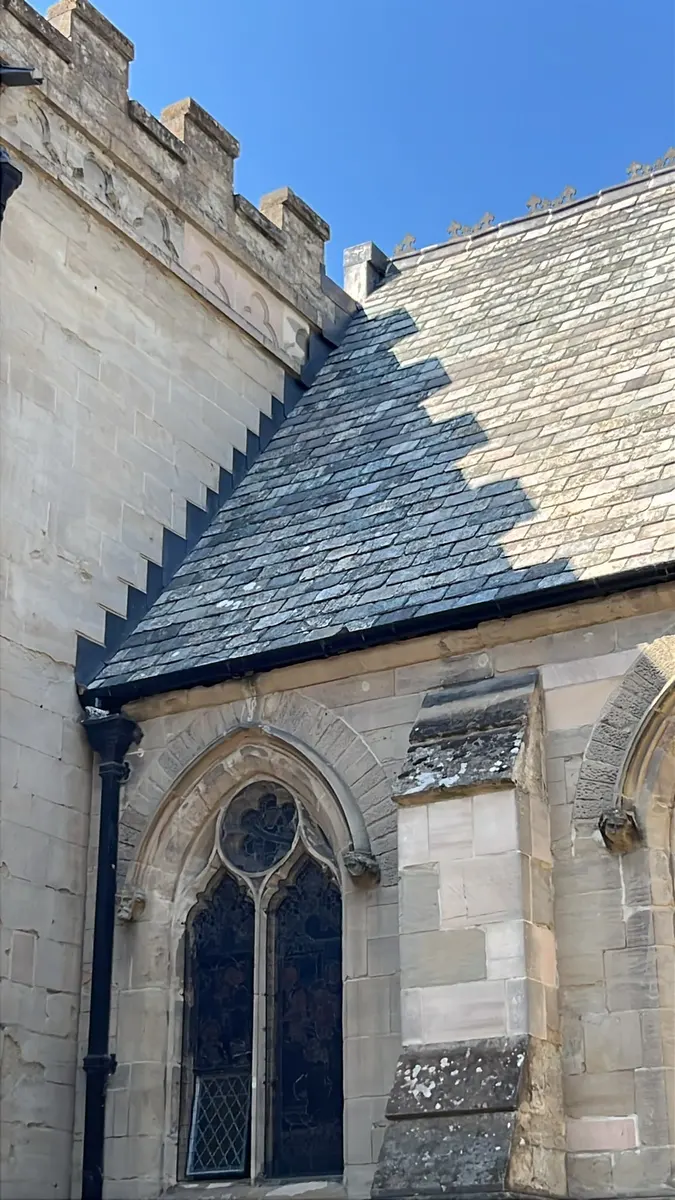
Burlington Blue Slate on the Second Elevation
The second wing required a different roofing material.
Here, Burlington blue slates were installed.
These were selected for their distinctive colour, durability and compatibility with the historic appearance of this particular section of the church.
The result demonstrates an important principle of heritage roofing.
Material selection should respond to the building rather than forcing the entire roof into a single modern specification.
On historic structures, neighbouring roof elevations can have different construction histories, materials and visual characteristics.
Preserving those differences can be an important part of preserving the architecture itself.
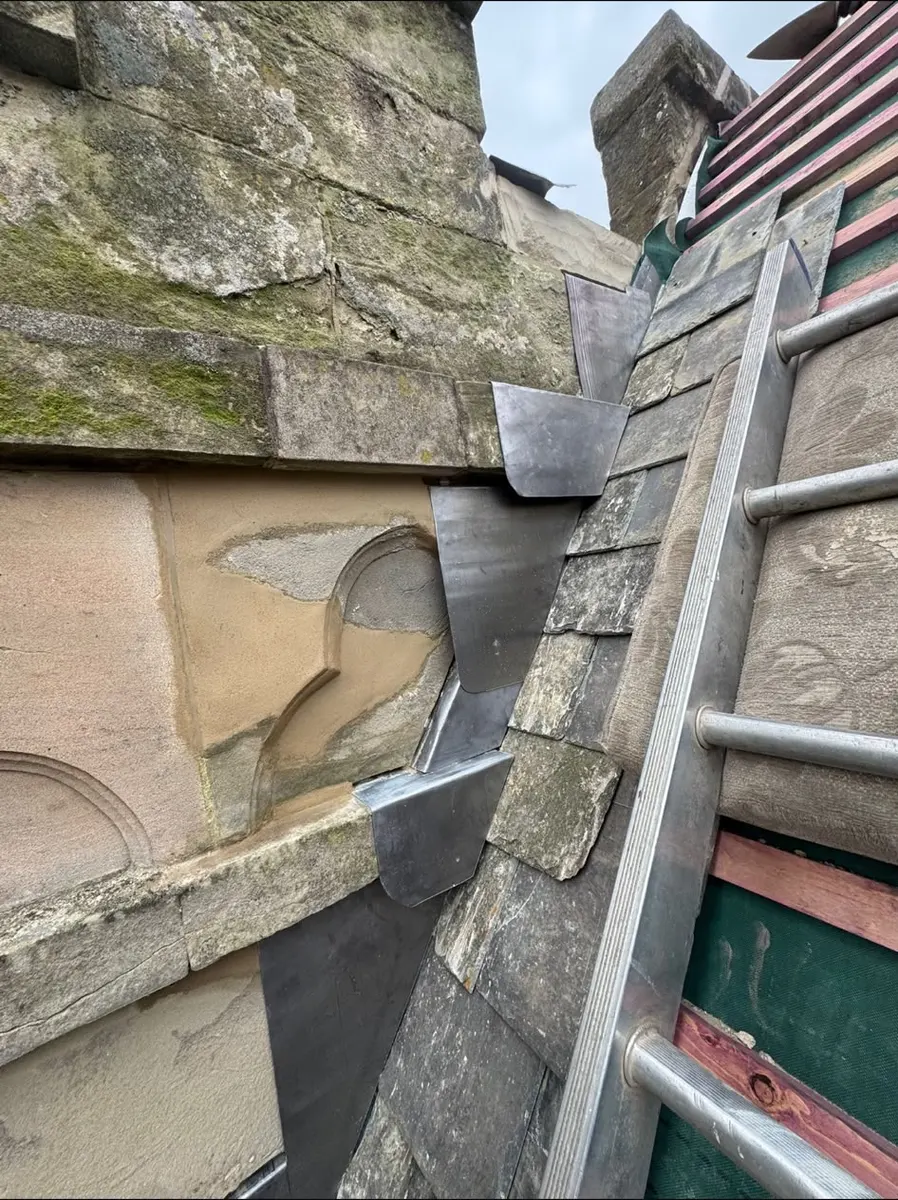
Traditional Leadwork Renewal
Slate was only one part of the restoration.
The roof also contained numerous junctions where rainwater needed to be carefully controlled, including valleys, wall connections, gutters and other weathering details.
The existing leadwork was therefore comprehensively renewed.
Roof Maintenance Leamington carried out new leadwork using traditional techniques including bossing, welting and casting, while using lead appropriate to the individual details.
The aim was to create durable modern weather protection while maintaining the period-correct appearance expected on a heritage structure.
Why Leadwork Is So Important on Historic Roofs
On a simple pitched roof, slate handles the majority of the rainfall.
Historic buildings, however, are rarely simple.
Church roofs often include complex junctions between different roof slopes, masonry walls, parapets, valleys and architectural features.
These are exactly the locations where carefully formed leadwork becomes essential.
Lead is particularly useful in traditional roofing because it can be shaped around irregular stonework and complex roof details while creating a durable waterproof junction.
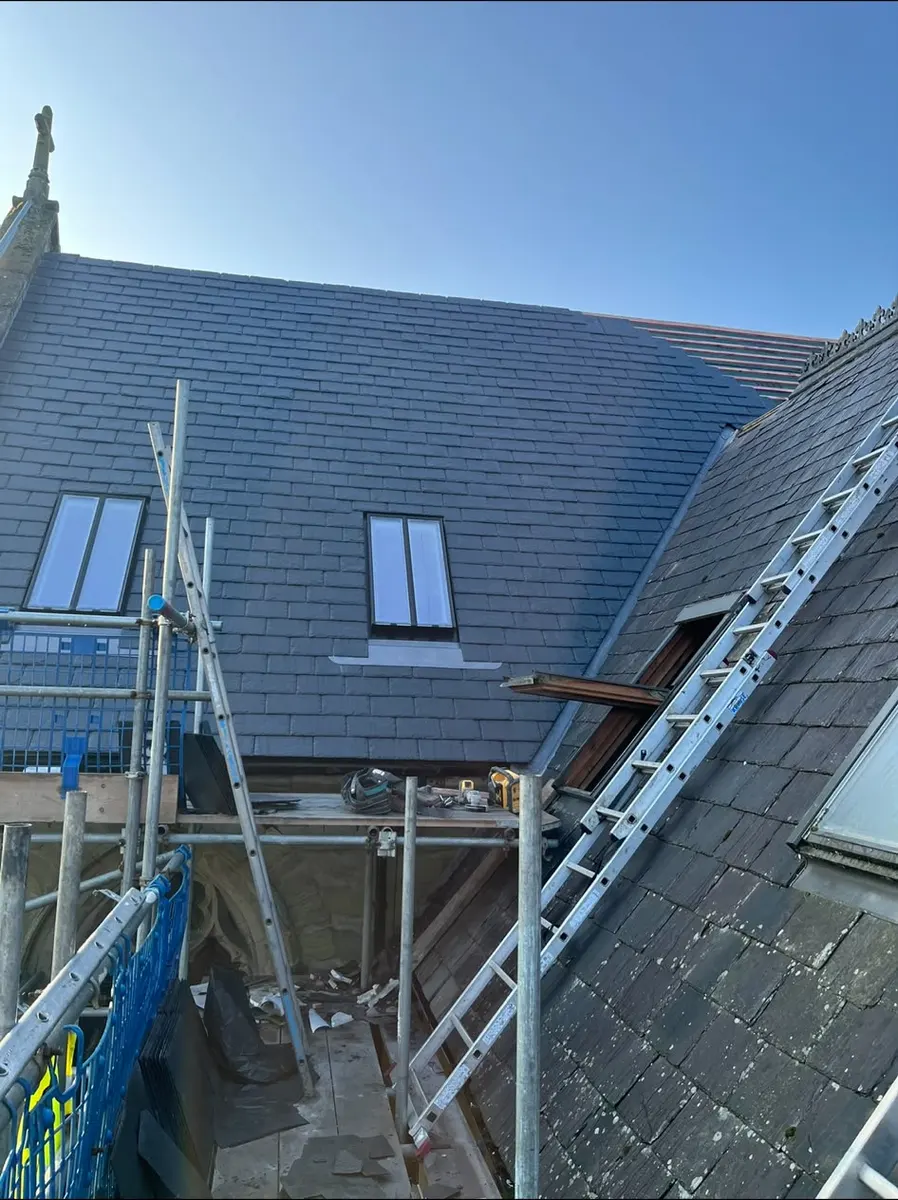
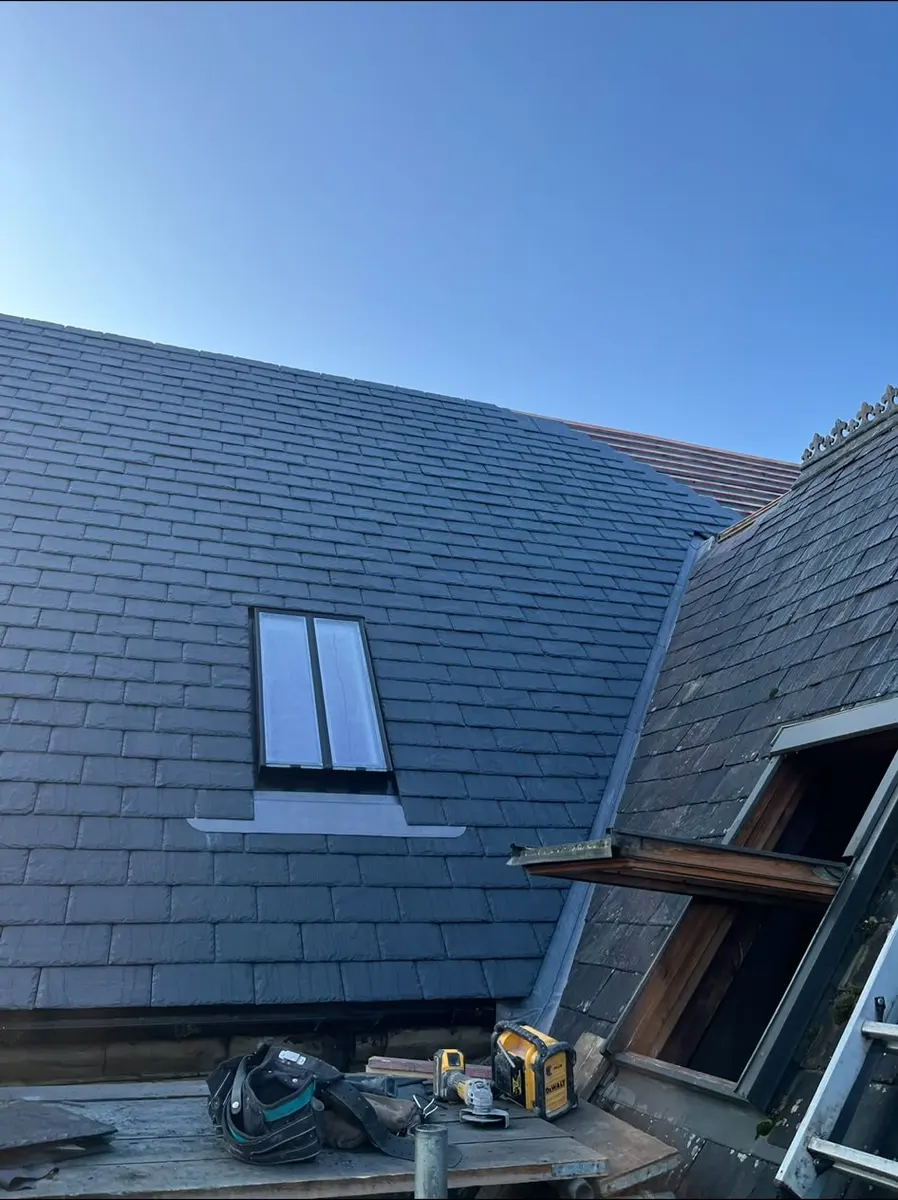
The photographs from St Nicholas Church show this clearly.
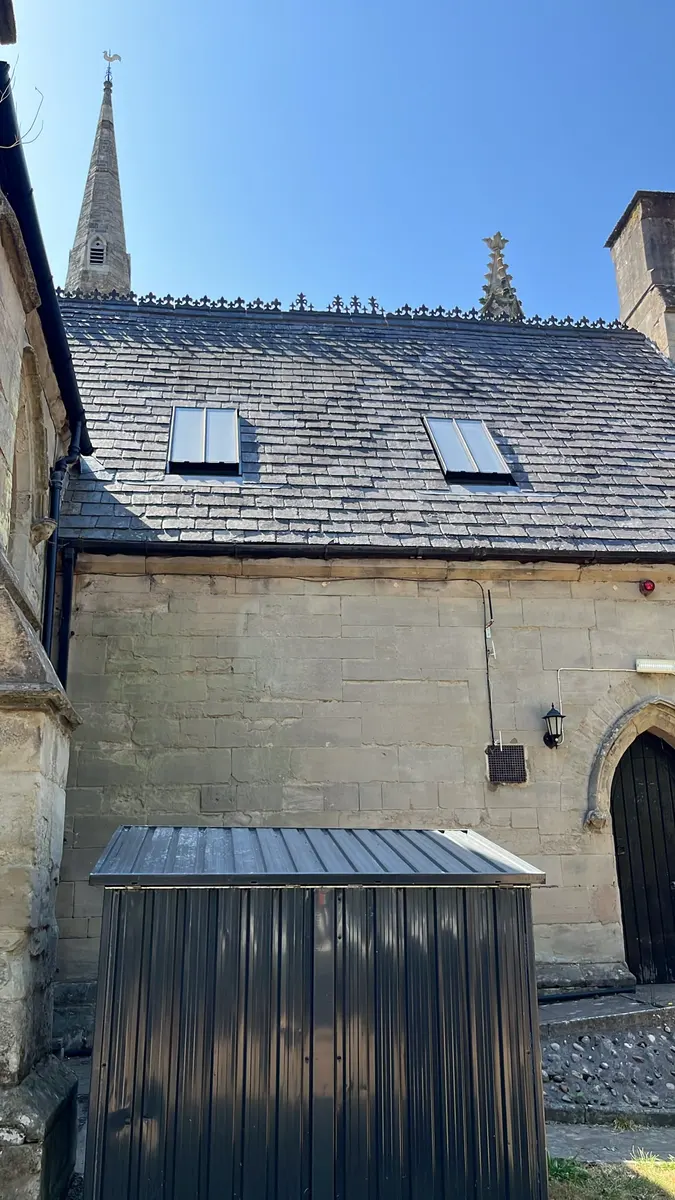
Detailed leadwork was formed around the junction between the sloping slate roof and the historic stone structure, creating a weatherproof transition without introducing visually intrusive modern components.
Working Around Historic Stonework
One of the challenges of roofing a historic church is that very little is perfectly straight.
Modern buildings tend to be constructed around consistent dimensions and relatively predictable junctions.
Historic masonry has evolved through years of settlement, repair and alteration.
Stone courses vary. Roof lines move. Individual features may have been built or repaired hundreds of years apart.
That means heritage roofers often need to form details individually rather than relying entirely on standard components.
At St Nicholas Church, the new roofing and leadwork had to work around the existing historic stone architecture rather than attempting to force the building to conform to a modern roof system.
Inspecting the Roof Structure Beneath the Slates
A reroof also creates an opportunity to inspect parts of a historic building that are normally hidden.
Once the existing roof covering was removed, the underlying timber structure was inspected.
Minor structural repairs were then carried out using traditional carpentry methods where required, ensuring that the new roof covering was being installed onto a suitable and sound structure.
This is particularly important on historic buildings.
There is little value in installing beautiful new slate over underlying timber that is no longer capable of properly supporting the roof.
Installing New Roof Membrane and Battens
The progress photographs show the roof stripped back before a new roofing build-up was installed.
Modern breathable roofing membrane and battens were incorporated beneath the slate covering, creating a more robust secondary layer of weather protection while allowing the visible roof to retain its traditional appearance.
This is where heritage roofing becomes an interesting blend of old and new.
From the outside, the completed roof still looks entirely appropriate for the historic church.
Underneath, carefully selected modern roofing materials can improve the resilience and performance of the roof without dramatically changing its appearance.
New Roof Windows Within the Slate Covering
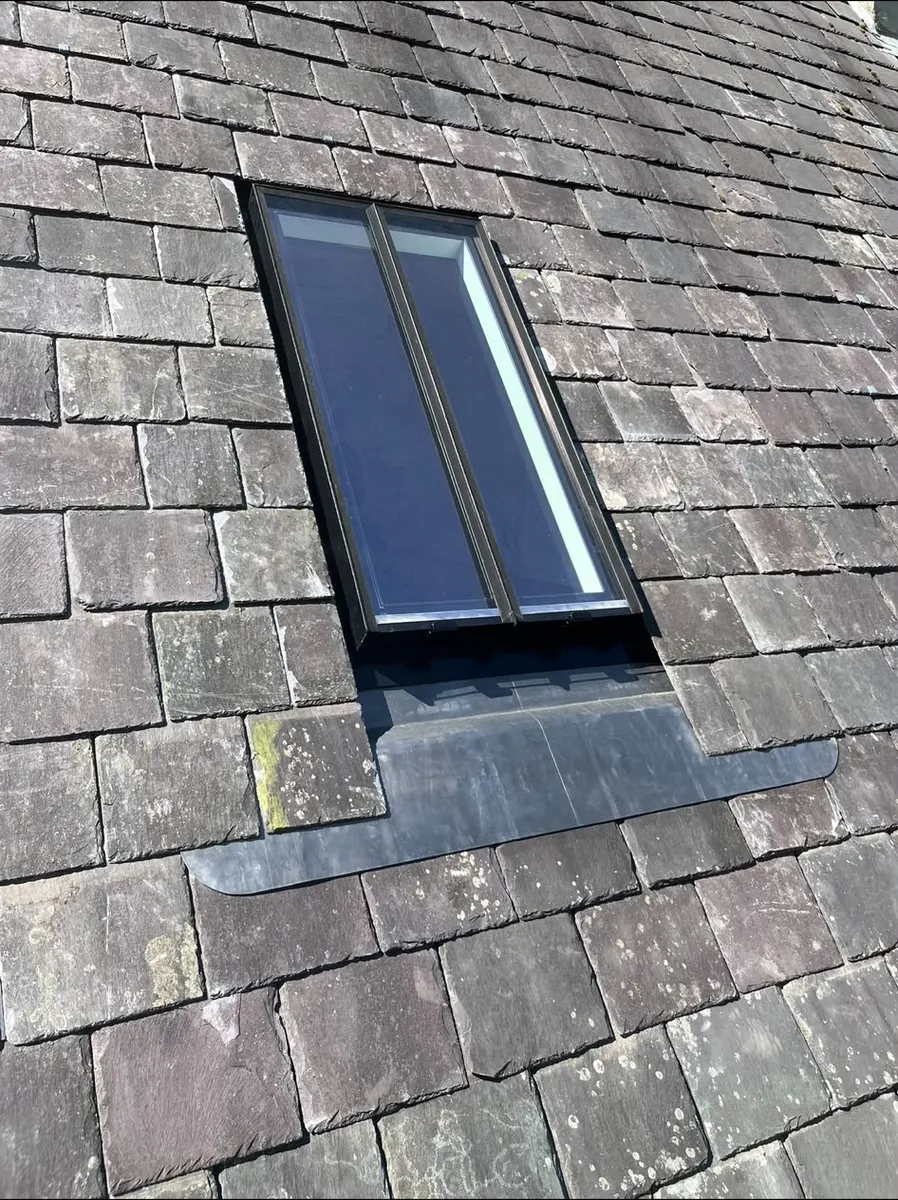
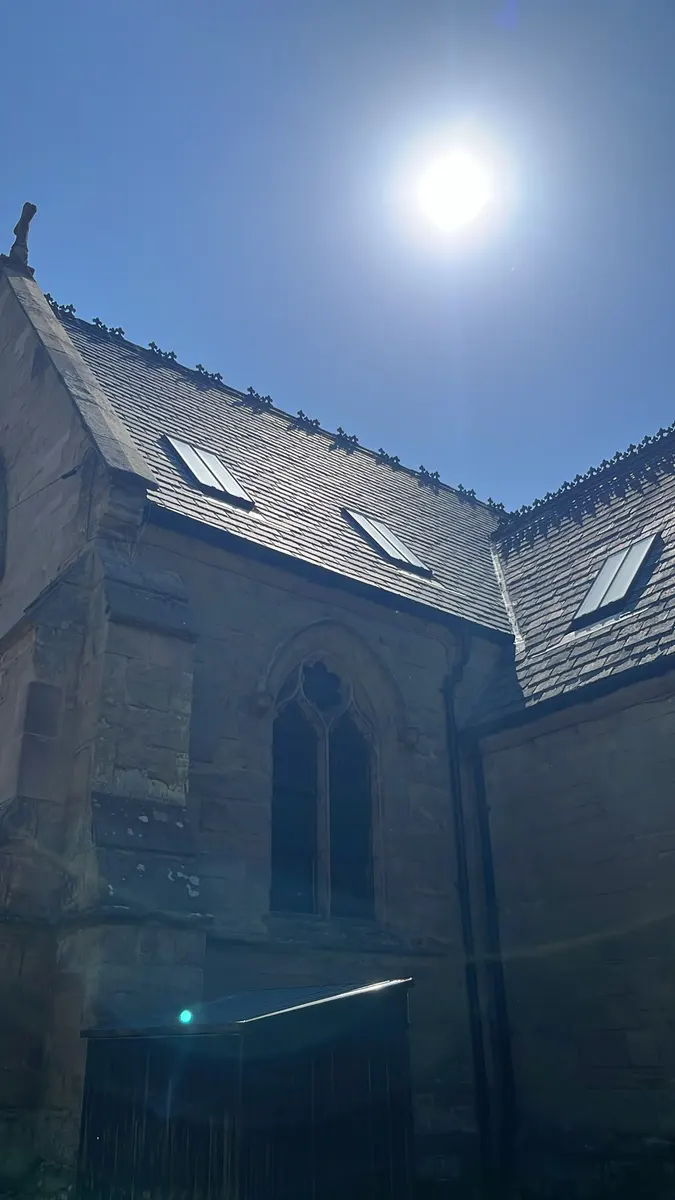
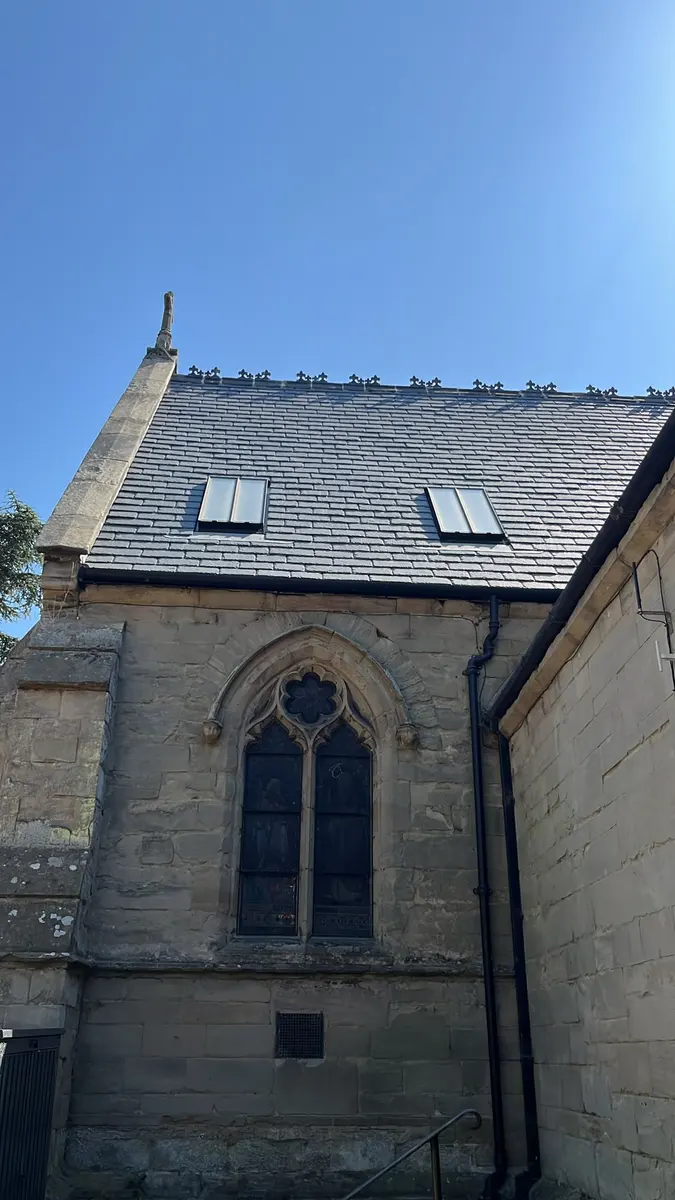
The completed photographs also show new roof windows carefully integrated within the slate roof.
Roof windows interrupt the main roof covering, which means the surrounding slates and flashing details need to be installed correctly to direct rainwater around the opening.
The finished installations sit cleanly within the slate roof, without dominating the historic roofscape.
This type of detailing is particularly important on heritage buildings, where modern interventions need to remain visually restrained.
Preserving the Church's Architectural Character
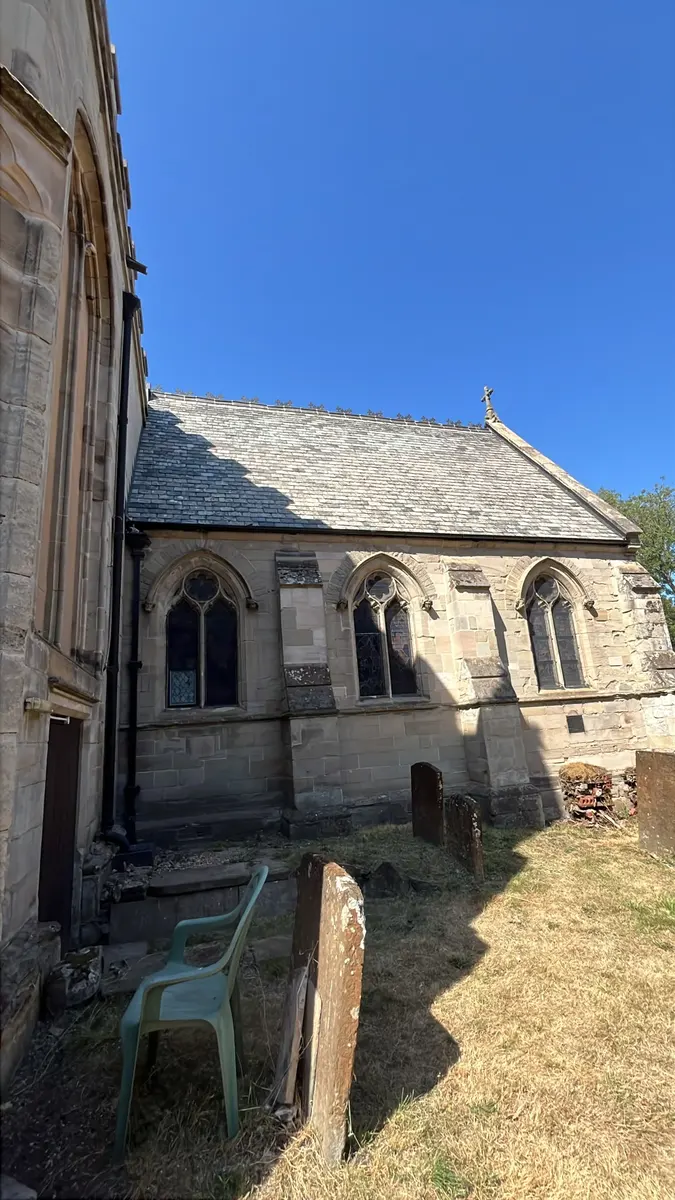
The finished project achieves something that good heritage roofing should always aim for.
The roof looks as though it belongs there.
There is no obvious visual clash between the restored sections and the historic stone architecture below.
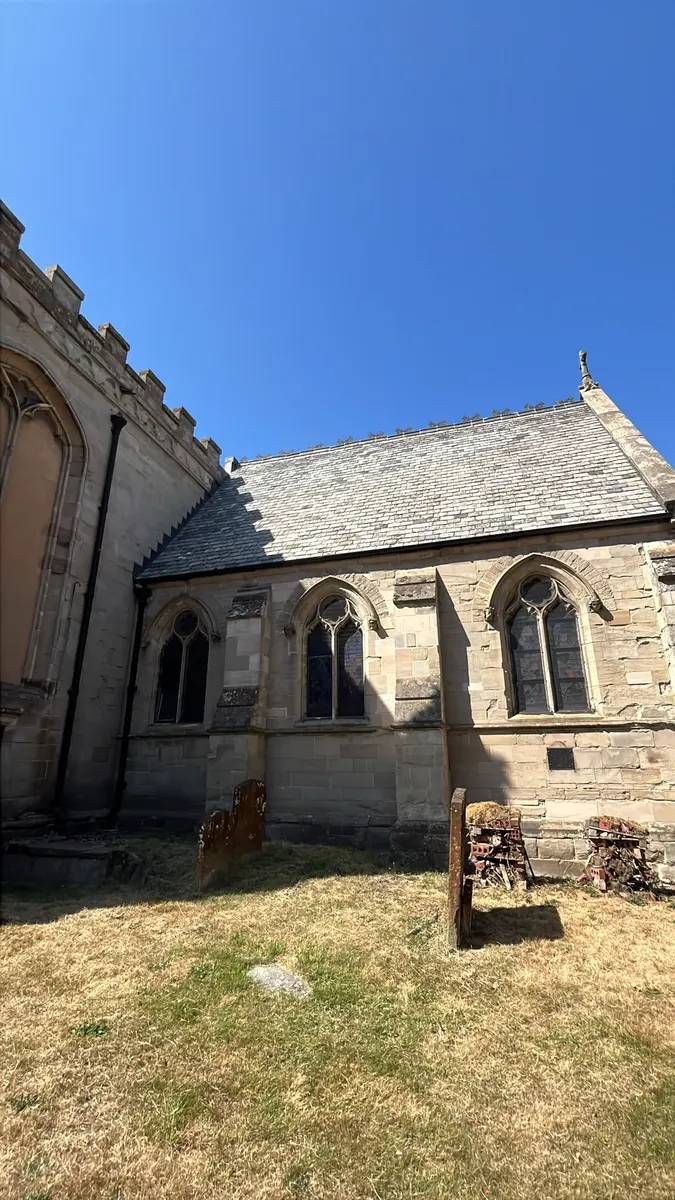
The reclaimed Swithland slates retain natural variation.
The Burlington blue slate provides the correct character for its elevation.
The new leadwork follows traditional roof junctions rather than overpowering them.
And the overall roof continues to complement the Gothic architectural details of the church.
The project notes describe the completed work as preserving the visual character of both wing elevations while improving the weather protection of the building.
What Is Heritage Roofing?
Heritage roofing is the repair, conservation or replacement of roofs on historic buildings using materials and techniques that respect the original construction.
That might involve:
- reclaimed natural slate
- historically appropriate new slate
- traditional leadwork
- lime-compatible masonry details
- traditional carpentry
- conservation-approved materials
- bespoke roof junctions
- sympathetic repairs rather than wholesale replacement
The objective is not simply to make an old building look new.
In many cases, that would actually destroy part of its character.
Instead, heritage roofing aims to protect the building while retaining the materials, proportions, textures and construction details that make it historically important.
Why Reclaimed Slate Is Used on Historic Buildings
Reclaimed slate is often particularly valuable when restoring older roofs because historic slate does not necessarily look like newly manufactured material.
Years of exposure create natural tonal variation, surface texture and weathering.
Reclaimed slate can therefore allow repaired or reroofed sections to blend more naturally into an established historic roofscape.
At St Nicholas Church, reclaimed Swithland slate was individually selected and prepared specifically to maintain this historic appearance.
Heritage Roofing Requires Specialist Skills
Working on historic roofs demands more than general roofing knowledge.
Roofers may need to understand:
- traditional slate sizing and laying patterns
- hand dressing natural slate
- historic roof structures
- lead bossing and forming
- irregular masonry junctions
- conservation requirements
- sympathetic material selection
- traditional carpentry repairs
The St Nicholas Church project required specialist heritage roofing craftsmen familiar with historic church architecture and traditional construction methods.
Protecting Historic Buildings From Water Ingress
One of the biggest threats to an ageing historic structure is uncontrolled moisture.
A roof leak that might initially appear relatively minor can eventually affect timber, plaster, decoration, masonry and historically significant interior features.
Church buildings can be particularly vulnerable because of their age, scale and complex roof geometry.
Maintaining a watertight roof is therefore one of the most important parts of protecting the wider building.
At St Nicholas Church, renewing the slate coverings, leadwork and associated roof details created a stronger weatherproof envelope above the historic interior.
Traditional Roofing With Modern Durability
One of the strengths of this project is that the final roof does not announce that it has been modernised.
That is precisely the point.
The restoration combined traditional materials and craftsmanship with carefully considered modern roofing techniques to create a roof designed for long-term performance.
The completed project protects the church against the elements while preserving the architectural character of its historic roofscape for future generations.
Heritage Roofing in Warwick and Warwickshire
Roof Maintenance Leamington carries out heritage roofing, natural slate roofing, traditional leadwork, church roof restoration and historic roof repairs across Warwick, Leamington Spa and the wider Warwickshire area.
The work at St Nicholas Church demonstrates the level of care required when roofing becomes conservation.
Two different slate specifications.
Traditional leadwork.
Historic stone junctions.
Structural timber inspections.
Modern weather protection.
All brought together without losing the character of the original building.
For historic roofs, sometimes the best sign of a successful restoration is that the new work does not look new at all.
Need similar results for your property?
Our experienced team is ready to assess your roofing or chimney issue and provide a detailed, honest quote.